Floor plans are an artist's interpretation. All dimensions are approximate. Actual product and specifications may vary in dimension or detail. Not all features are available in every apartment. Prices and availability are subject to change. We may use a revenue management product to assist in determining rental rates. Please call our leasing office for details.
Below is a chart to help you estimate the most common initial and monthly fees and costs that you may incur during the initial term of your lease. These fees and costs may vary depending on the qualifications of the applicant, the price and amenities of the unit being rented, and the unique floorplan’s specifications. The rent, charges, and fee ranges are accurate as of the date noted below but may increase or decrease until you sign your lease. Final security deposit totals may vary based on credit approval and conditional approvals.
Unless applicable law and the lease states otherwise, renters’ insurance is required for all residents. Residents may be responsible for activating and maintaining utility services, including but not limited to electricity, water, gas, and internet, as specified in the applicable lease.
Certain amounts may be pro-rated, depending on the lease start date.
Please contact the leasing office with any specific questions. This information does not modify the lease; the lease terms and applicable law will control upon the execution of the lease.
| Charge Description |
Amount |
Fee Type |
Payment Made to |
| Pet Rent - 1st Pet |
$25 |
Monthly - Fixed |
Property |
| Pet Rent - 2nd Pet |
$15 |
Monthly - Fixed |
Property |
| Renter's Insurance |
$15 |
Monthly |
Property |
| Utilities |
Varies |
Monthly |
Property |
| Application |
$50 |
One-Time - Fixed |
Property |
| Lease Break |
2x Rent |
As Applicable |
Property |
| Lost Remote |
$50 |
As Applicable |
Property |
| Pet Deposit - 1st Pet |
$125 |
One-Time - Fixed |
Property |
| Pet Deposit - 2nd Pet |
$75 |
One-Time - Fixed |
Property |
| Pet Redecoration - 1st Pet |
$175 |
One-time - Fixed |
Property |
| Pet Redecoration - 2nd Pet |
$125 |
One-time - Fixed |
Property |
| Redecoration Fee |
$200 |
One-Time - Fixed |
Property |
| Security Deposit |
$600 |
One-time - Varies |
Property |
| NSF Fee |
$75 |
As Applicable |
Property |
| Lease Break |
$200 |
% of Rent |
Property |
| Late Fee |
$75 |
Flat Amount |
Property |
| Electric |
Varies |
Monthly |
Utility Provider |
| Gas |
Varies |
Monthly |
Utility Provider |
| Pest Control |
Varies |
Monthly |
Property |
| Sewer |
Varies |
Monthly |
Property |
| Trash |
Varies |
Monthly |
Property |
| Water |
Varies |
Monthly |
Property |
| Common Area Electric |
Varies |
Monthly |
Property |
| Common Area Gas |
Varies |
Monthly |
Property |
| |
|
|
|
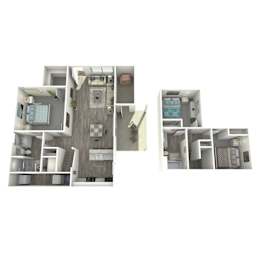
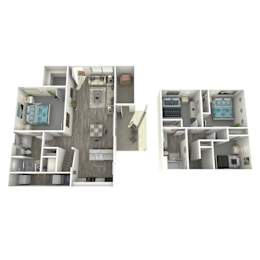
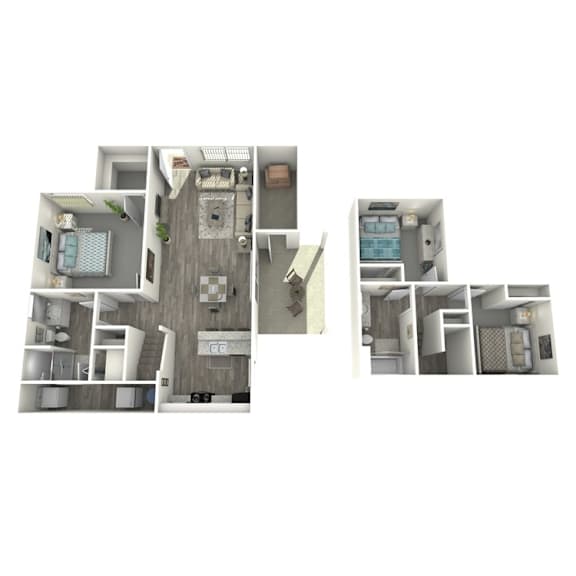
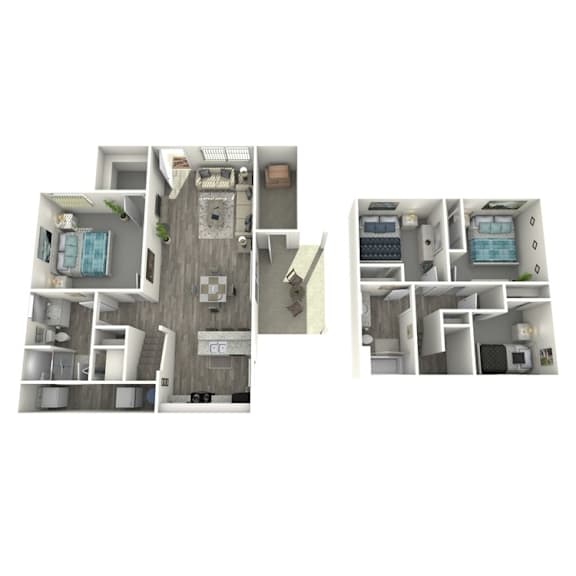
Explore the two floor plans available at The Edge Townhomes and see which one feels like home.
3 Bedroom 2 Bath
The 3 Bedroom apartments in Sierra Vista, AZ offer 1,097 square feet of living space across two bathrooms and three bedrooms. This layout suits residents who want extra room to spread out, whether for a home office, guest space, or growing family. Inside, residents will find upgraded plank flooring, a modern kitchen with a breakfast bar, and plenty of closet space.
4 Bedroom 2 Bath
The 4 Bedroom 2 Bath floor plan provides 1,229 square feet of living space, also with two bathrooms. This larger layout works well for bigger households or residents who simply want more room to live comfortably. A full-size washer and dryer and central heating and air conditioning are included.
Apartment Features
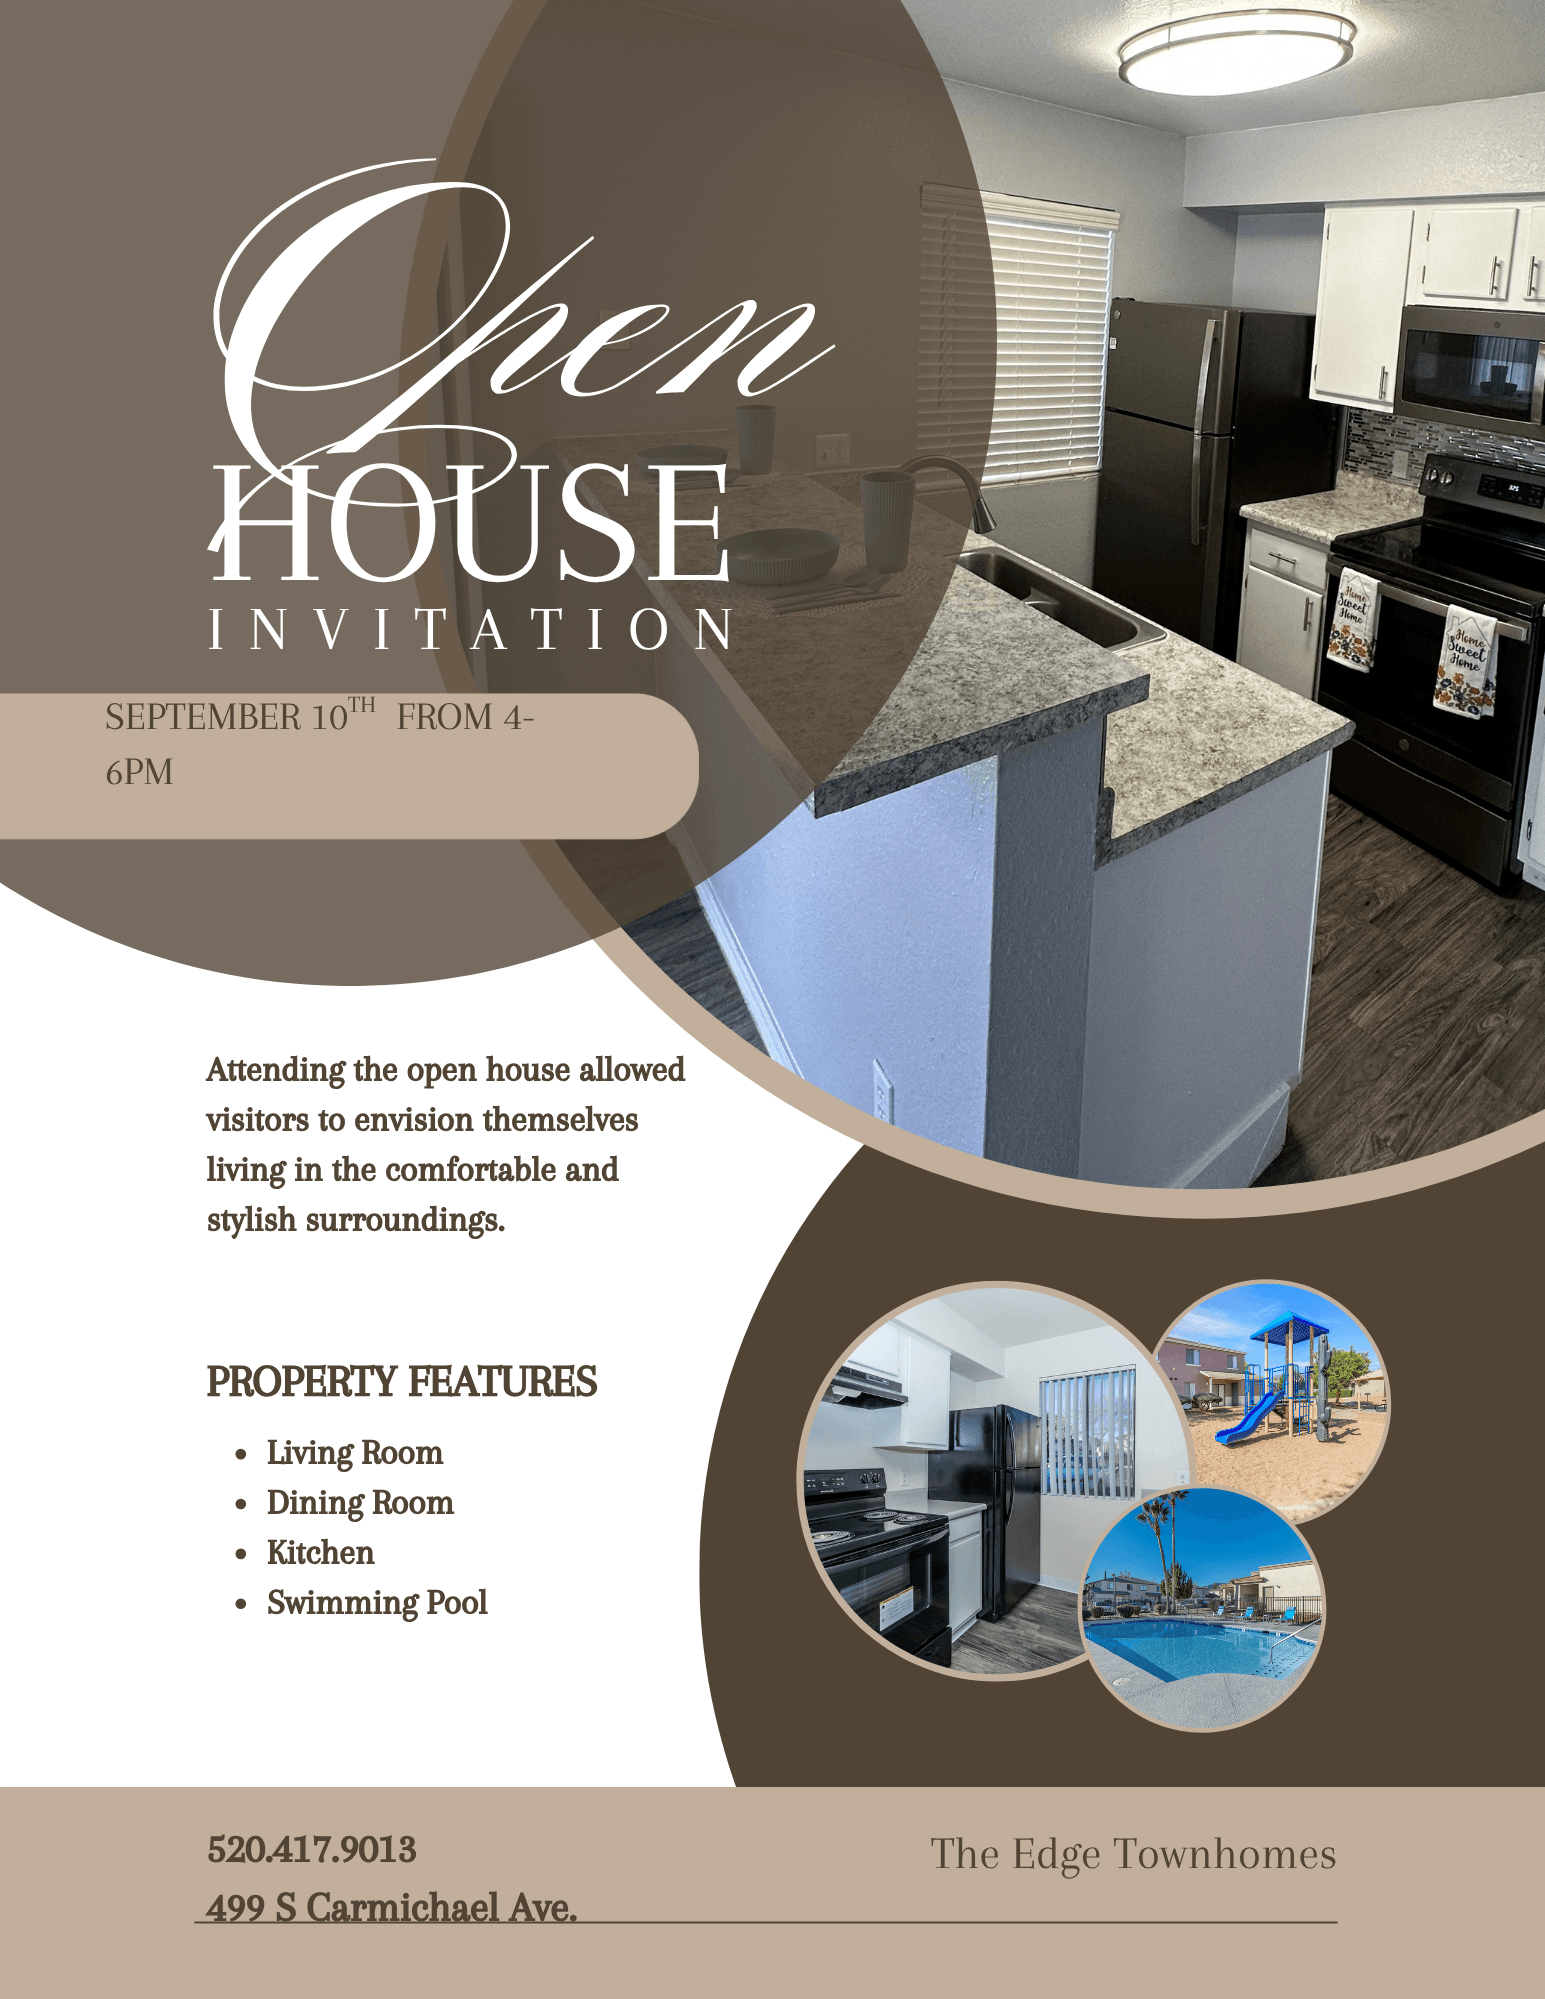
Every home at The Edge Townhomes includes a full-size washer and dryer, a modern kitchen with a breakfast bar, and central heating and air conditioning. Walk-in closets and extra storage help keep belongings organized, while upgraded plank flooring and carpeted bedrooms round out each layout. Select units also include additional upgrades, giving residents even more choices when selecting their new home.
Tour The Edge Townhomes and find the floor plan that fits your life.